
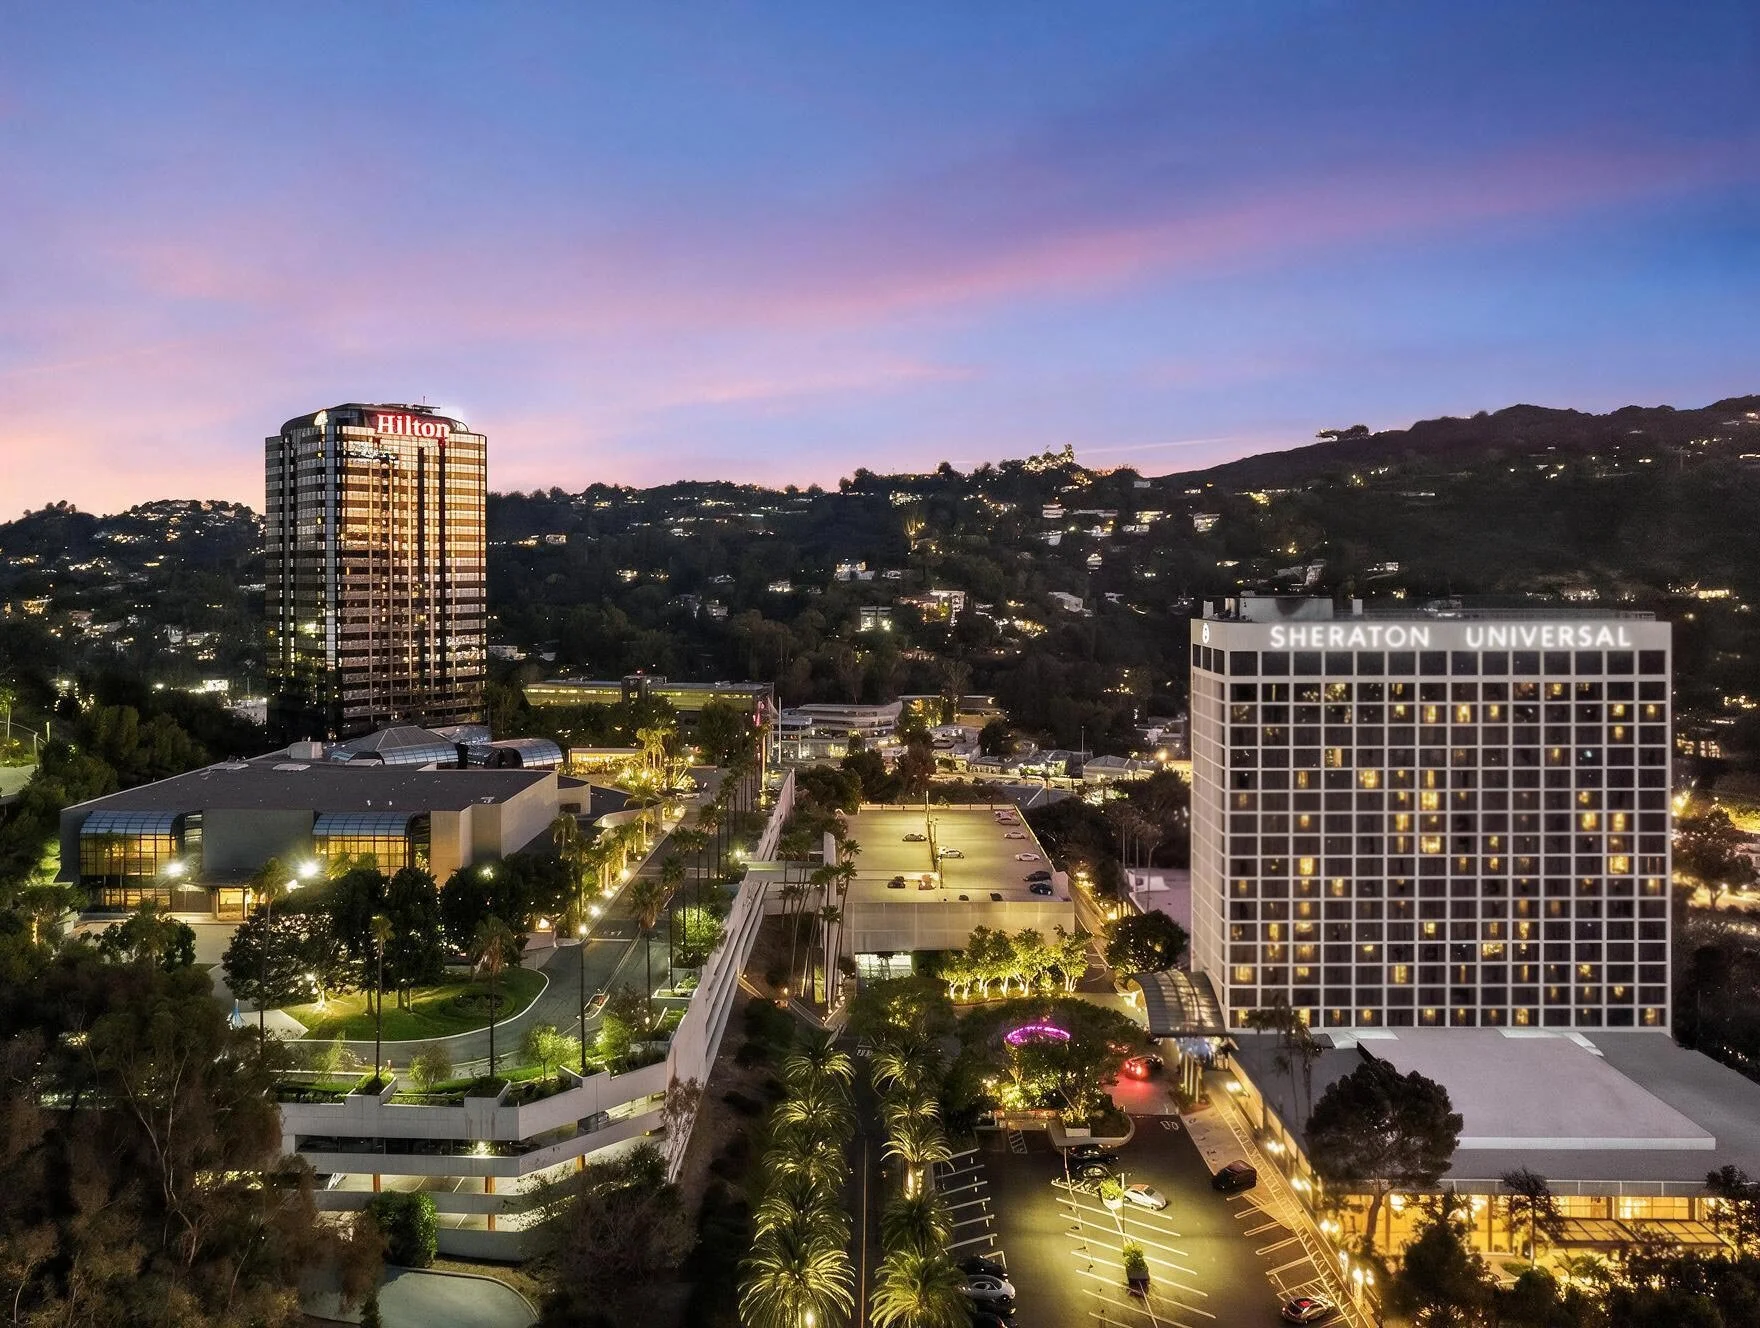
MEETING SPACE & EVENT VENUE IN LOS ANGELES
YOUR EVENT. ONE VENUE
THAT HANDLES IT ALL.
100K+
sq ft of event space
30+
breakout rooms
1,300
theater capacity
939
guest rooms on-site
15 min
from Burbank Airport
HOST ANYTHING IN 25+ MEETING & EVENT SPACES
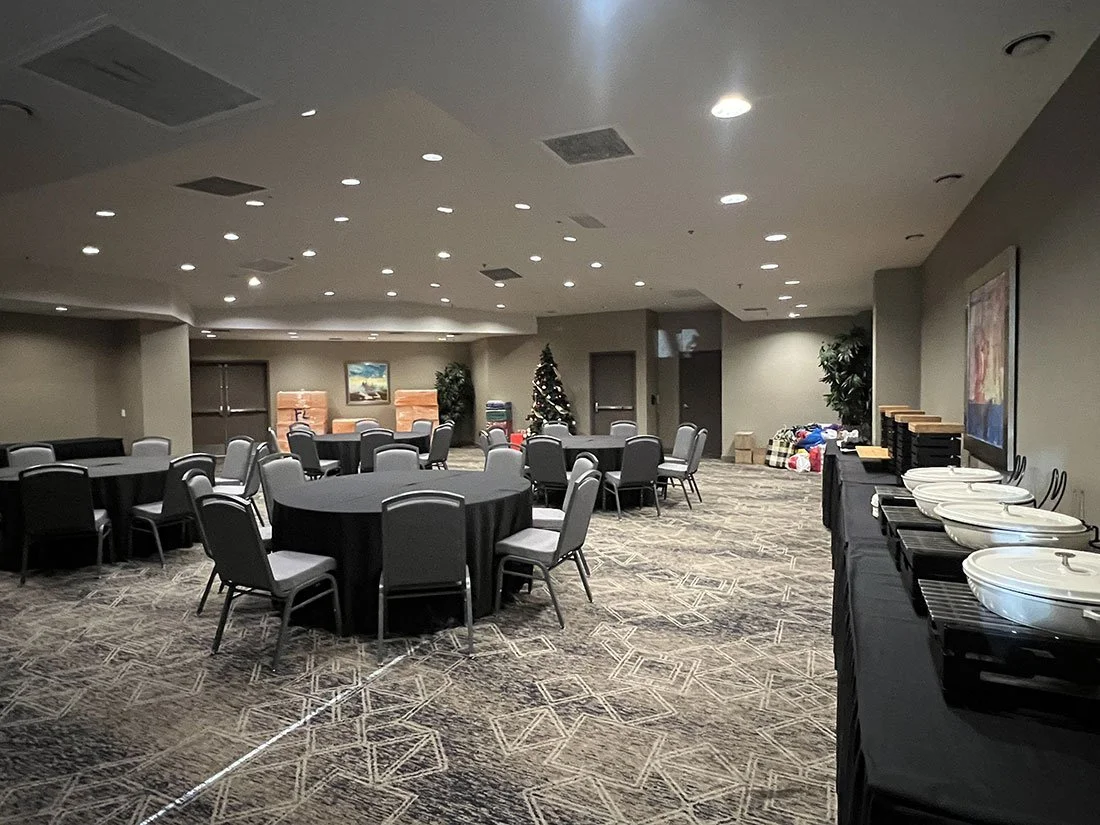
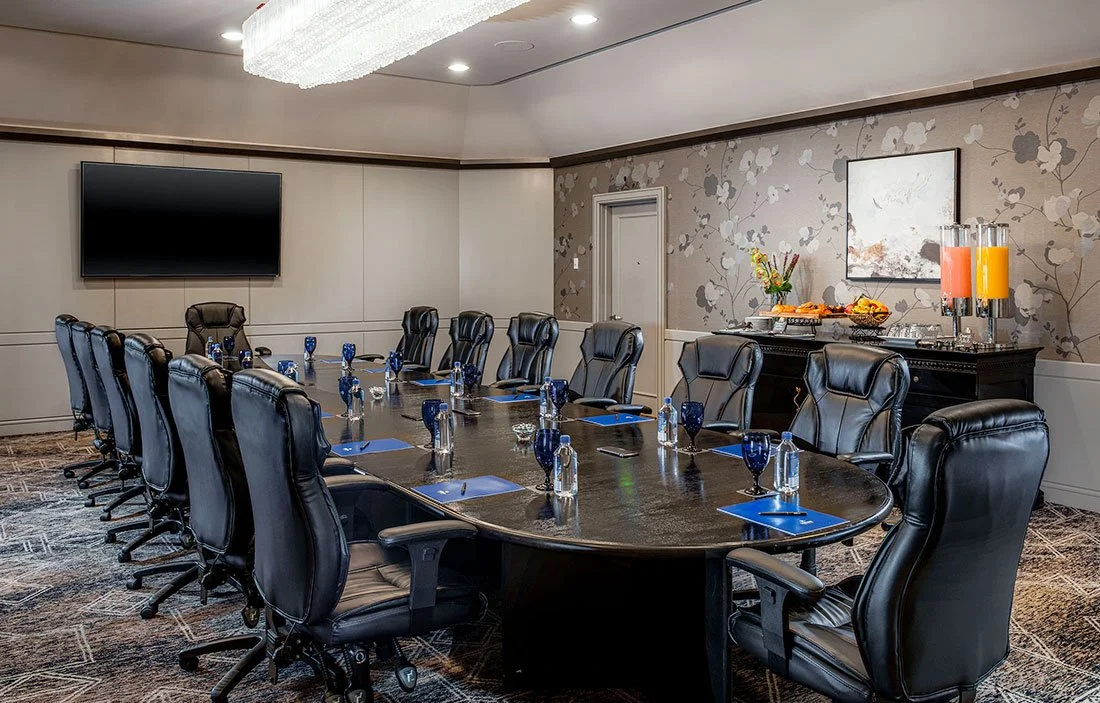
The Hill gives you something most LA venues can't: range. A 16,000 sq ft ballroom that handles your main stage, 30+ breakout rooms for afternoon tracks, outdoor space for the welcome reception, and a boardroom for the exec meeting, all in one space.
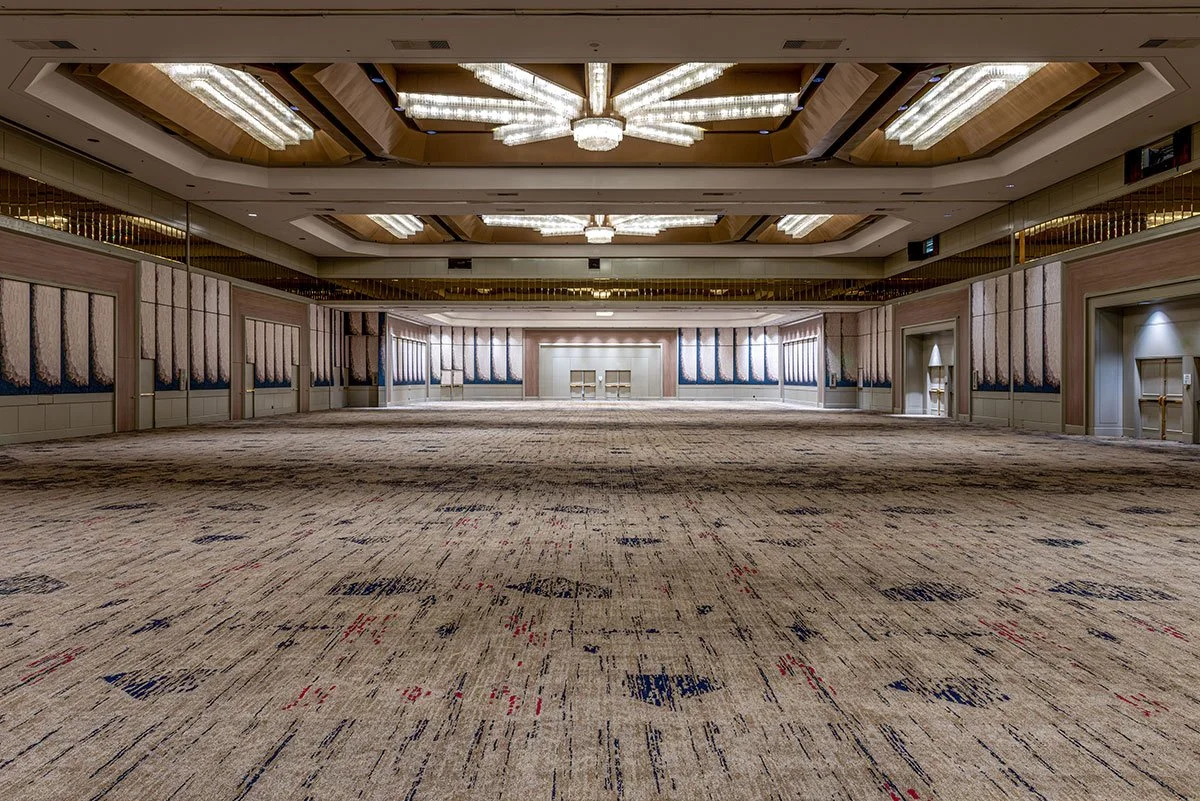
SIERRA
BALLROOM

16,368 sq ft
Pre-function foyer space
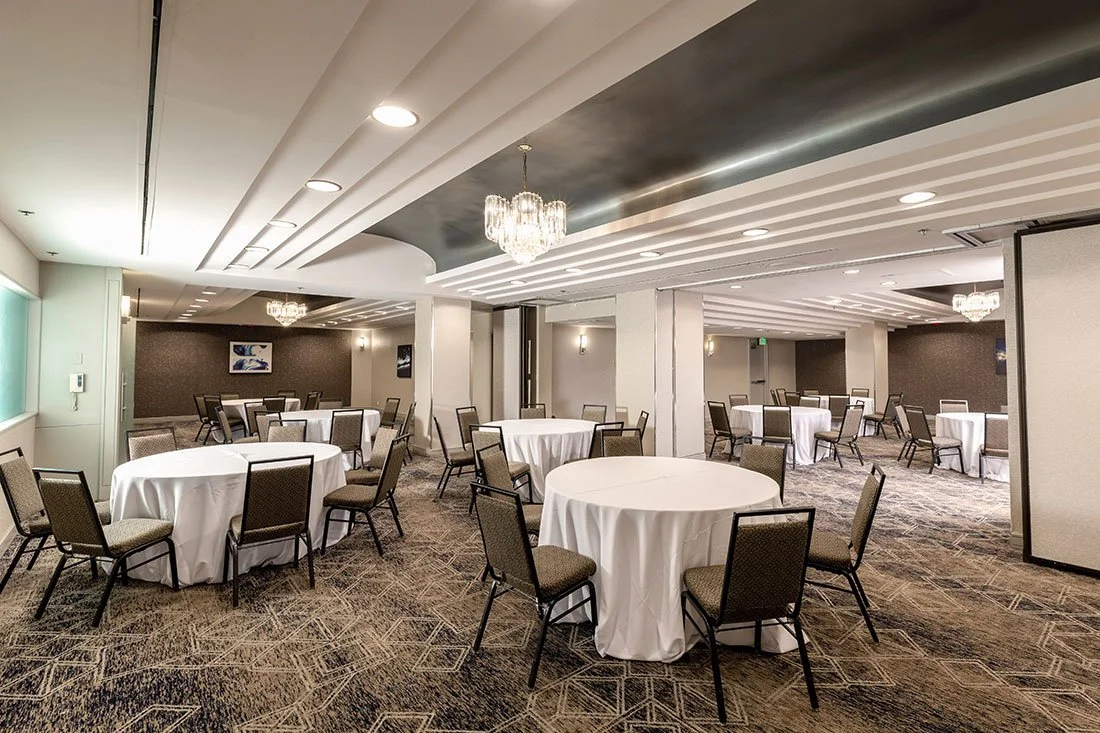
Run your general session, split into concurrent tracks, and host the gala for 1200+ attendees, all in the same room, all on the same day. The Sierra Ballroom is the largest in the San Fernando Valley, with airwalls that divide it into up to four independent sections.
The Sierra Foyer connects directly to the ballroom — a naturally lit pre-function space for registration, cocktail hours, or standalone receptions.
Form start here
24-foot ceilings
Green room with BOH access
Divisible into 4 sections
Built-in registration desk
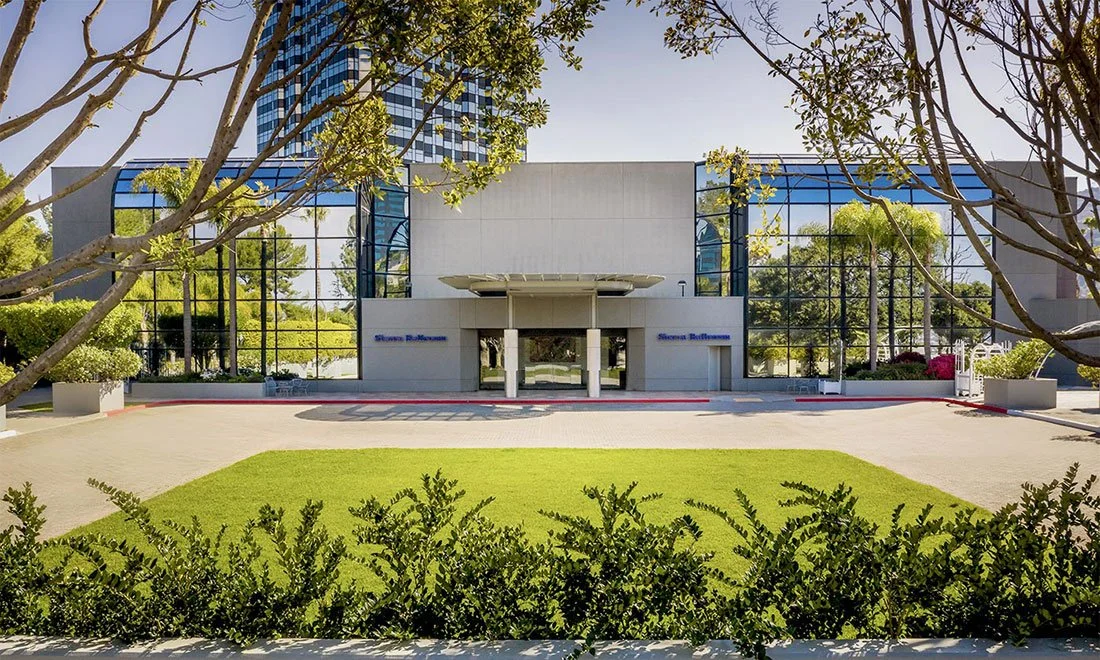
FRONT DRIVE
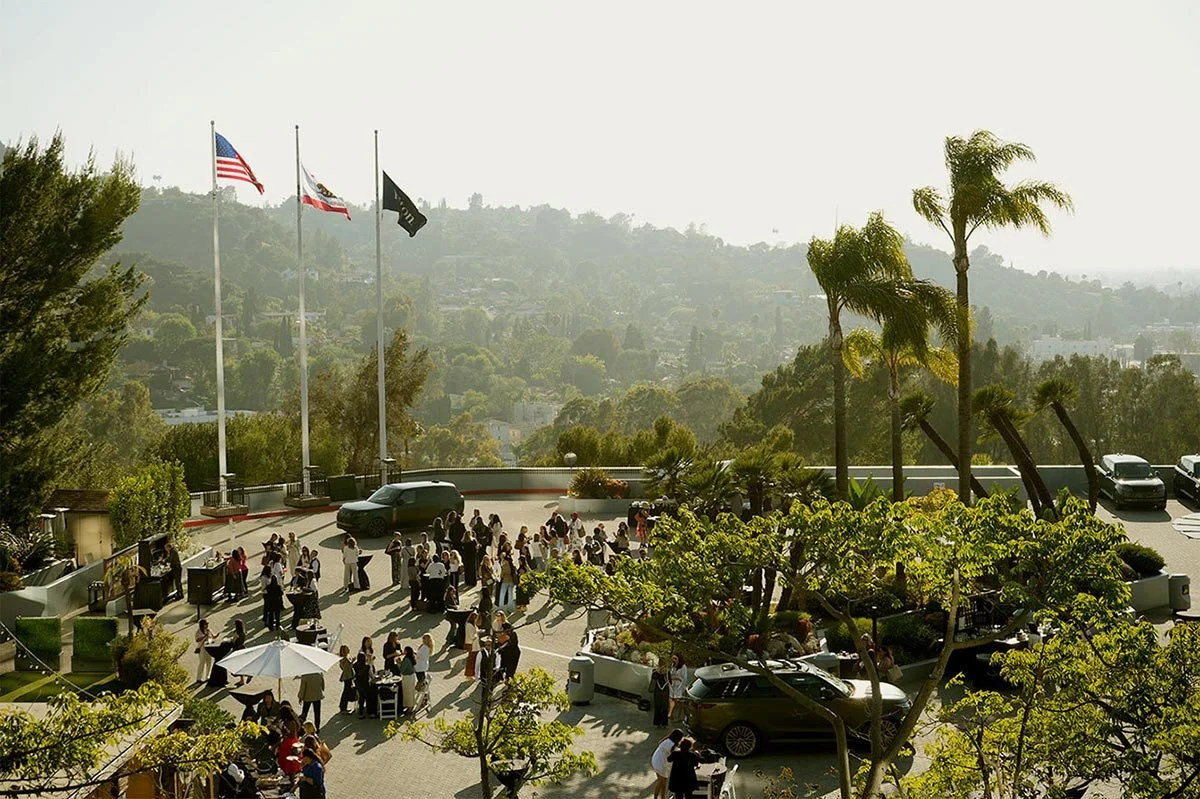
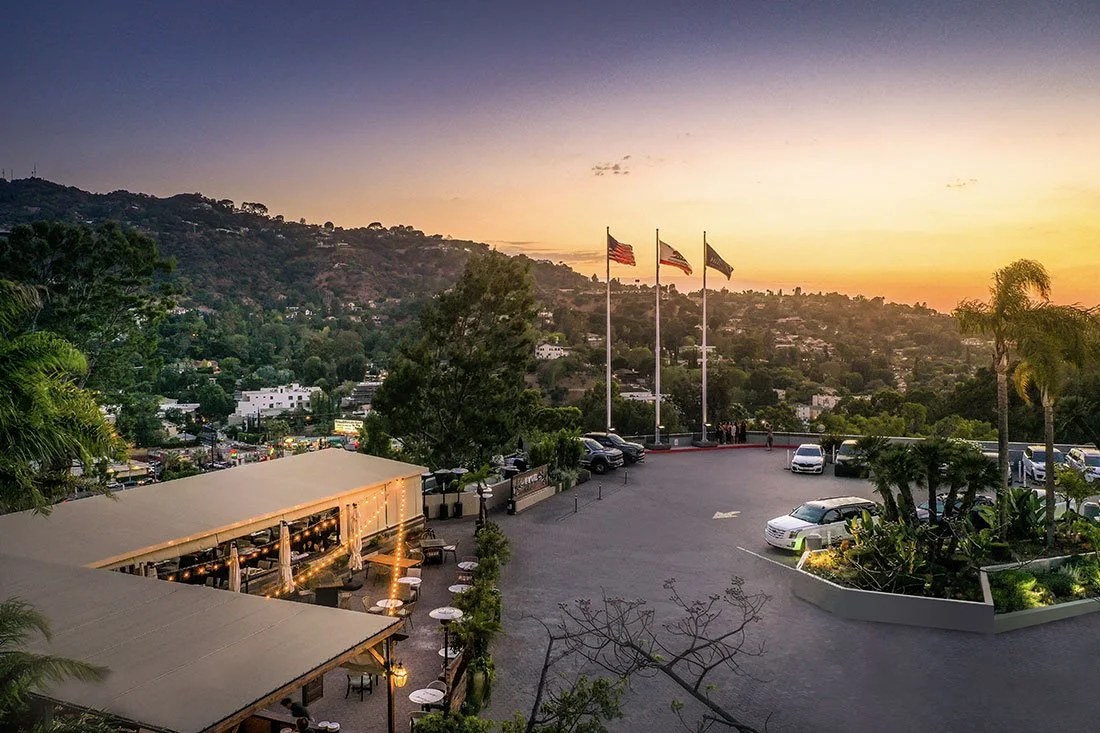
Set the tone before your guests walk through the door. An outdoor space with unobstructed Hollywood Hills views — ideal for welcome receptions, branded entrances, and cocktail hours.

14,000 sq ft outdoor
Up to 600 attendees
Hollywood Hills views
GRAND BALLROOM
Right-size your event. A full-scale ballroom for conferences, workshops, and seated dinners up to 850 guests.
10,273 sq ft
Up to 1,200 theater / 850 banquet
BALLROOM CIRCLE
Take your reception outside. A dedicated outdoor event space with views of the surrounding hills, built for welcome receptions, evening networking, and seated galas.
11,648 sq ft outdoor
Up to 900 reception / 700 banquet
Sun coverage + heat lamps available
Indoor fallback option in case of weather
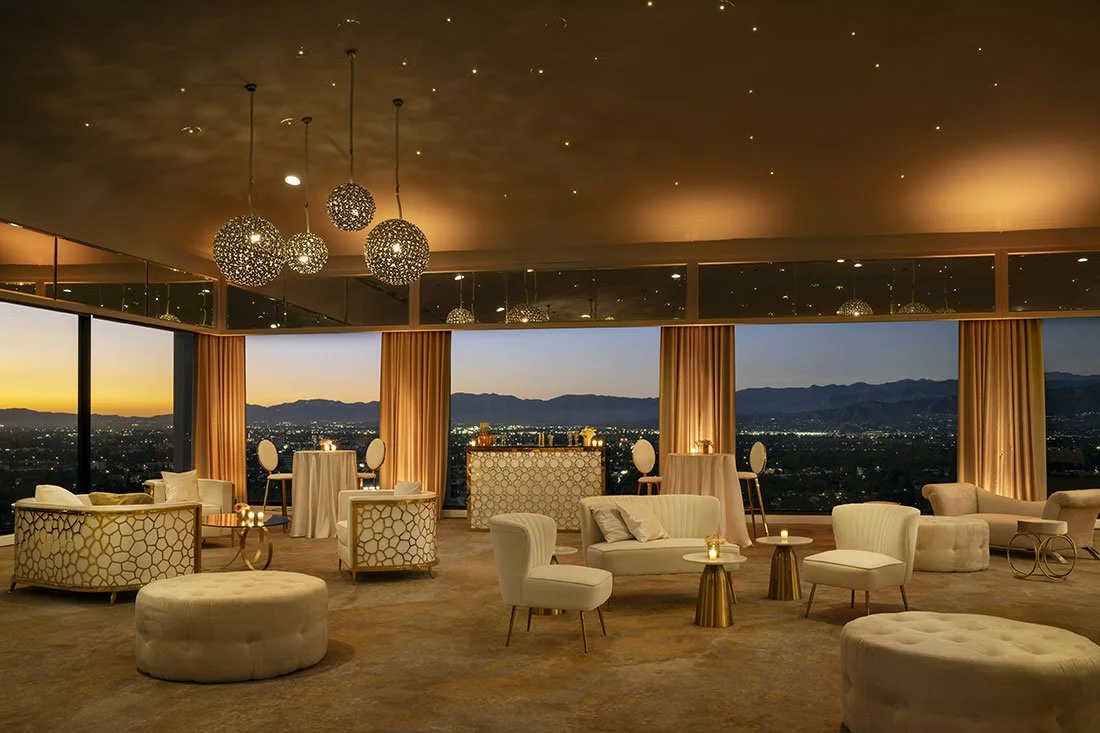
STARVIEW ROOM
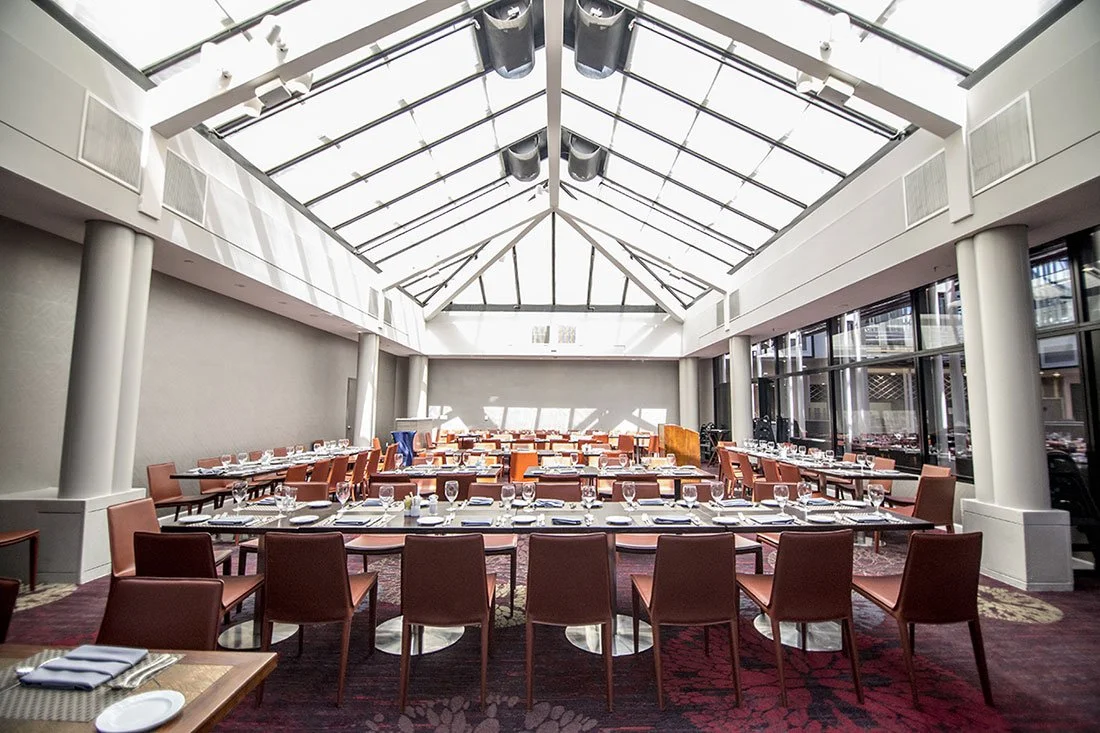
Host your event with the Hollywood Hills as the backdrop. Sits on the top floor with floor-to-ceiling windows and panoramic views of Universal City.
5,607 sq ft
Floor-to-ceiling windows
Natural light
Panoramic Hollywood Hills views
EVENT SPACES FOR EVERY PART OF YOUR AGENDA
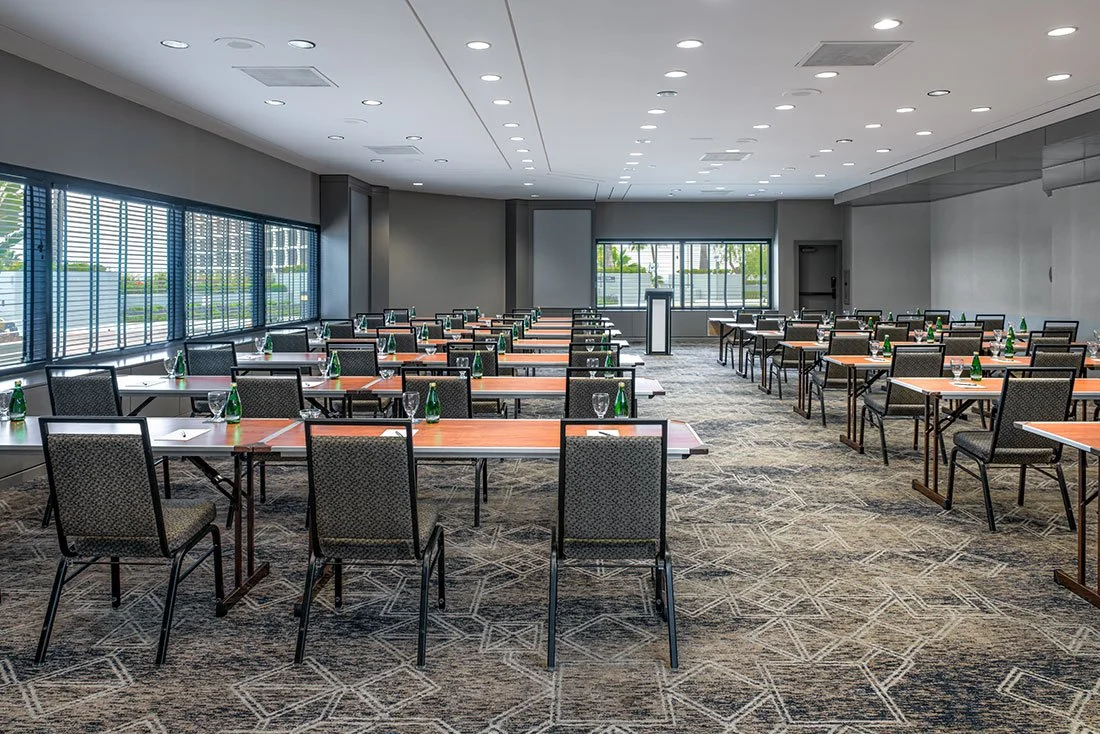
Beyond the flagship spaces, The Hill has the depth that your event needs — mid-size conference rooms, divisible salons, breakout spaces, and more.
Form Start Here
0 MILES TO YOUR OFFSITE
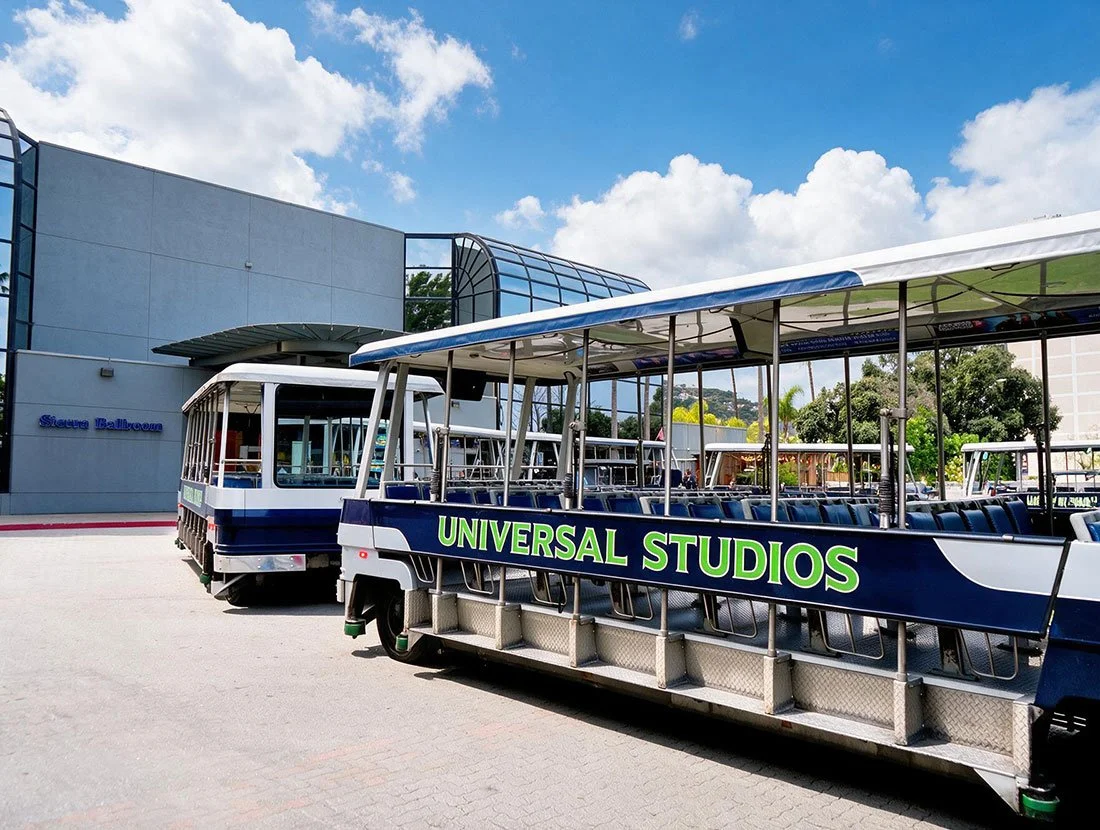
Give your attendees a reason to stay for day two. We partner with Universal Studios Hollywood to offer private buyouts, team building packages, and after-hours access, with proposals tailored to your event's scope. Universal sends their trams directly to our Ballroom Circle to pick up your guests.
WHY THE HILL
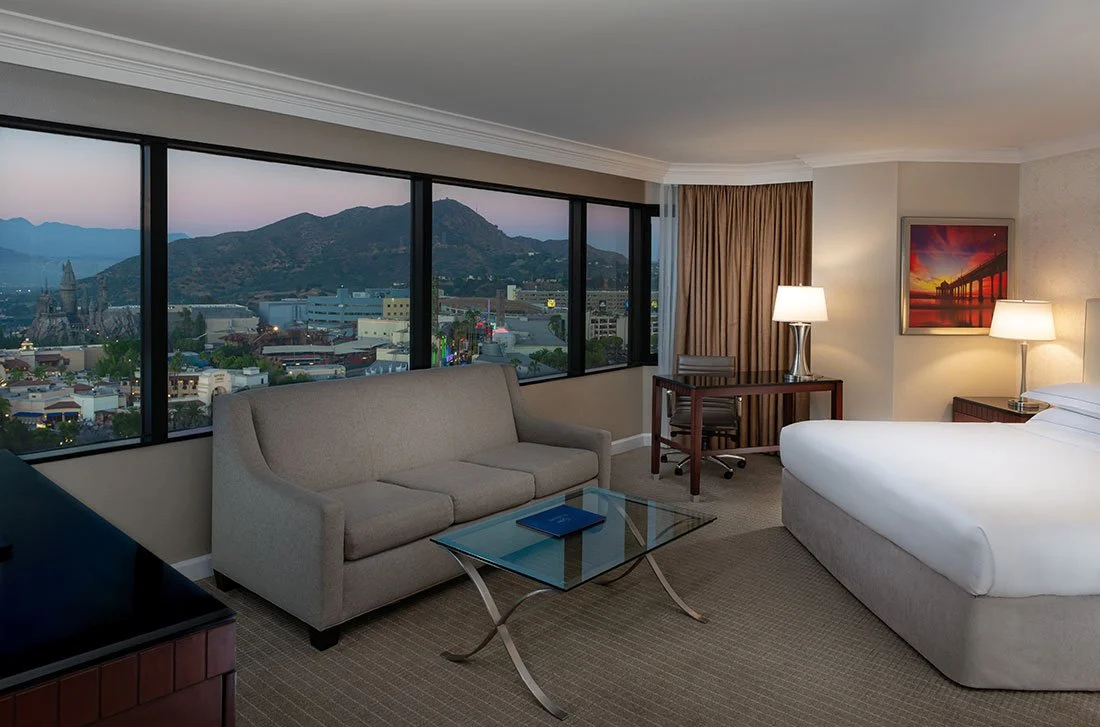
939 GUEST ROOMS ON-SITE
Keep your entire group on-property. Standard kings, double queens, suites, and accessible rooms are all available.
1 GBPS WI-FI, 500+ DEVICES
Never struggle with connectivity again. Wi-Fi in our meeting spaces runs at 1 Gbps, enough to power 500+ devices simultaneously.
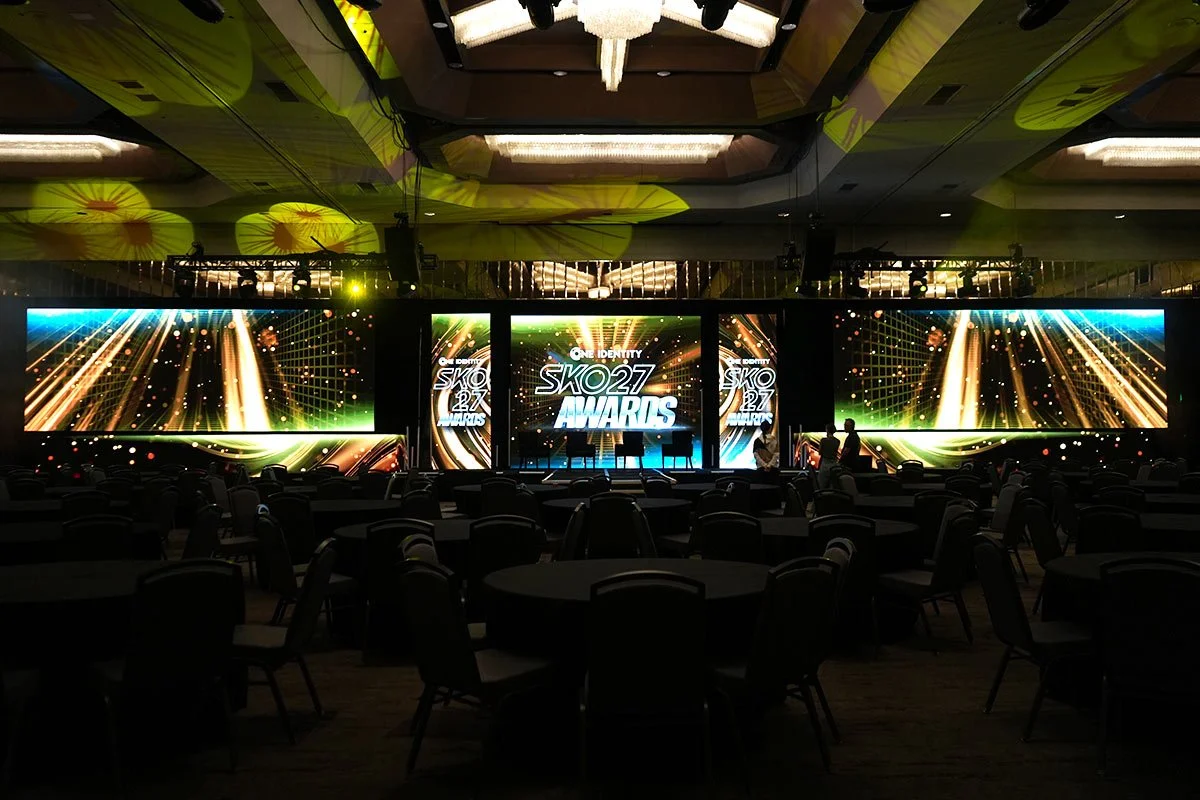
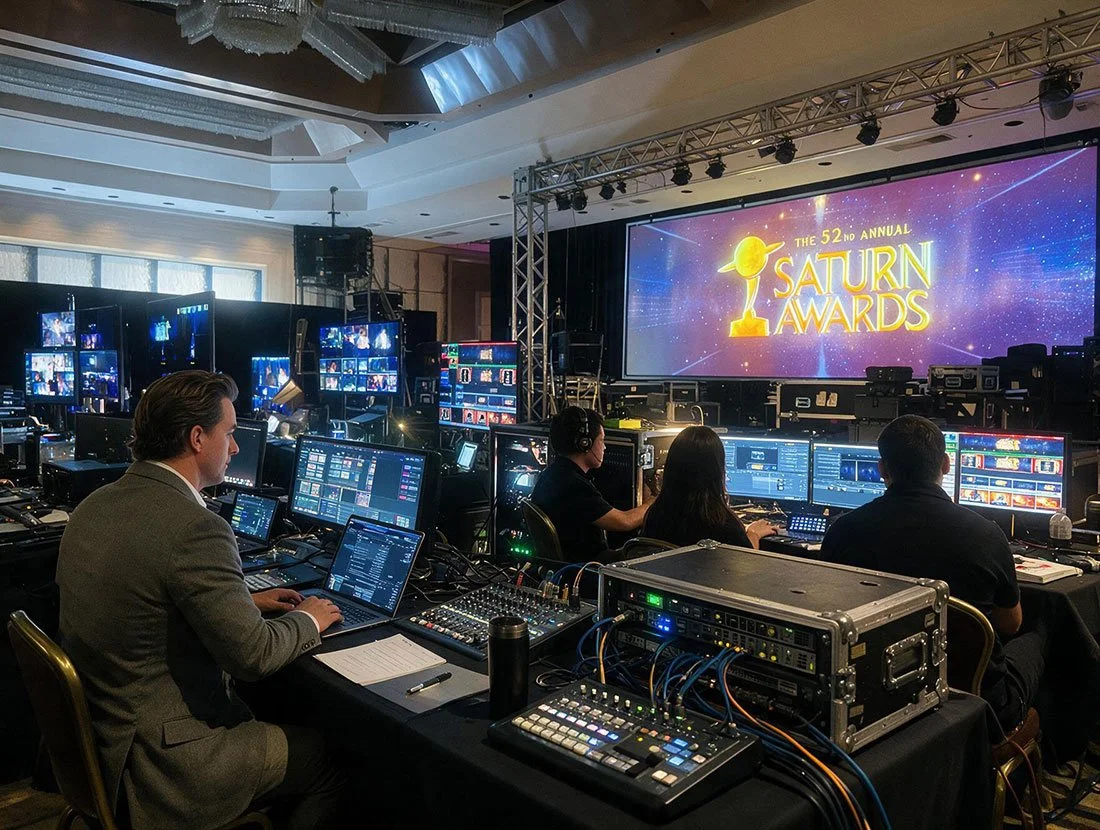
AV PRODUCTION FOR LIVE AND HYBRID EVENTS
Get on-site AV production through our vendor — LED walls, sound, staging, lighting, livestreaming, and dedicated technicians.
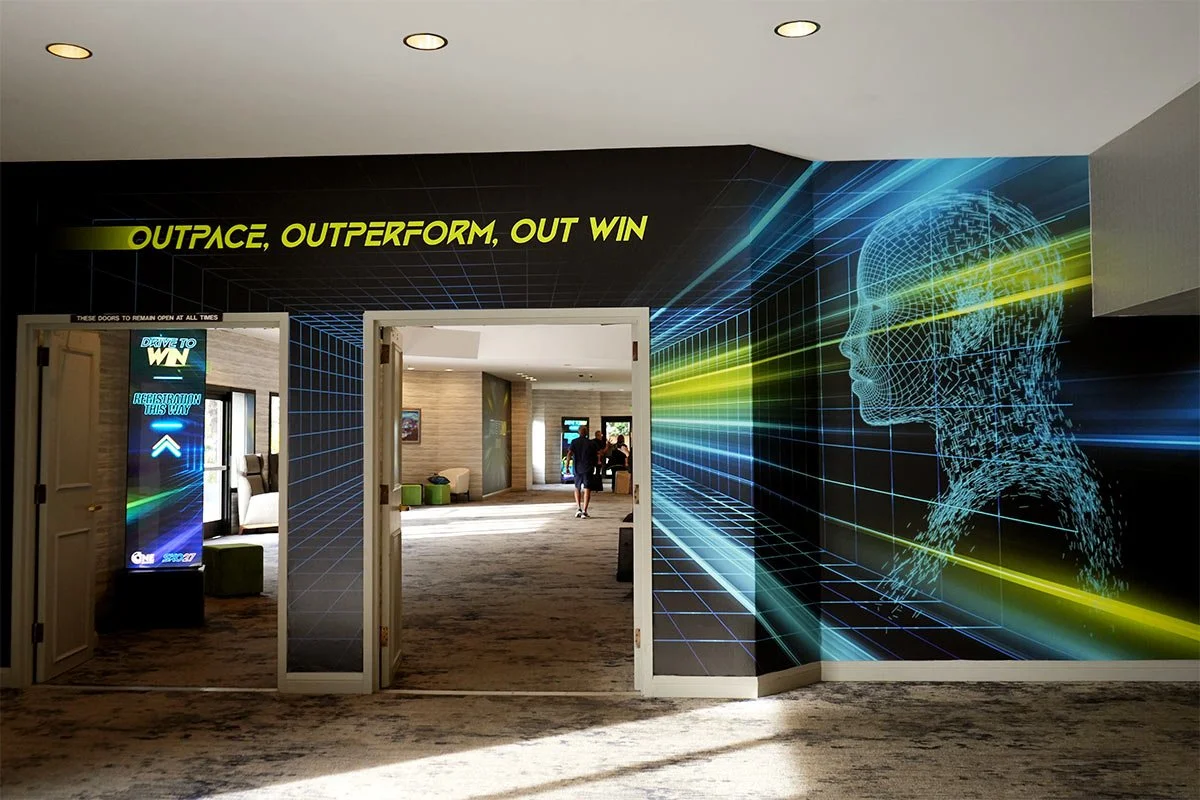
BRAND TAKEOVER AVAILABLE
Put your brand on everything. The Hill supports full venue takeovers: wrapped signage, custom banners, and digital signage displaying your branding across screens on-site.
ON-SITE PARKING
Self-park and valet, accommodates 1,000+ attendees
15 MIN FROM BUR
40 minutes from LAX
DIETARY FLEXIBILITY
Vegetarian, vegan, gluten-free, and kosher catering options
GREEN SEAL GOLD CERTIFIED
Third-party verified sustainability since 2010
READY TO PLAN YOUR EVENT?
FREQUENTLY ASKED QUESTIONS
-
Over 100,000 square feet of indoor and outdoor event space across 25+ rooms. The largest single space, the Sierra Ballroom, is 16,368 sq ft and seats up to 1,300 theater-style. Rooms range from 308 sq ft boardrooms to the 11,648 sq ft Ballroom Circle outdoor venue.
-
AV production is managed by Encore, an on-site partner that provides projectors, LED walls, sound systems, staging, lighting, livestreaming, and on-site technicians. Wi-Fi in the meeting spaces runs at 1 Gbps and supports 500+ devices.
-
Yes. Ballroom Circle (11,648 sq ft, up to 900 reception), Sierra Courtyard (3,200 sq ft), Front Drive (Hollywood Hills views), and Club Patio (600 sq ft). Sun coverage, heat lamps, and indoor fallback options are available.
-
On-site parking accommodates 1,000+ attendees. Self-park is $18/day or $53 overnight. Valet is $26/day or $63 overnight.
-
Yes. Green Seal Gold certified (GS-33, Hotels and Lodging) since 2010, re-issued 2024. Third-party verified, covering energy, waste, water, and sourcing.
-
Yes — and regularly does. The venue hosts conferences, sales kickoffs, summits, galas, presentations, and workshops. The Sierra Ballroom seats up to 1,300 theater-style, and with the Sierra Foyer, Ballroom Circle, and breakout rooms available, multi-track events with 1,000+ attendees are well within range.
-
In-house catering covers Modern American, seafood, Mandarin, Mexican, Korean, and Indian cuisines across every service style — plated, buffet, reception, stations, and grab-and-go. Vegan, gluten-free, and kosher dietary accommodations are standard. The Hill has a dedicated kosher kitchen on-site, which means kosher catering is handled in-house. Outside catering is also permitted with a certified caterer and proper COI.
-
Hollywood Burbank Airport is about 15 minutes. LAX is about 40 minutes depending on traffic.
-
Depending on the scope of your event, your on-property team may include a Director of Meetings & Events, Director of Banquets, Banquet Captain, housemen, dedicated AV technicians through Encore, an Executive Chef and culinary staff, a Manager on Duty, and a Hotel Manager.
-
Use the Request for Proposal form on this page, or reach out to your event sales manager to schedule a site visit.